$625,000
225 E 57TH Street 4M, New York City, NY 10022
-
Bedroom
1
-
Bathroom
1
-
Sq.Ft.
800
225 E 57TH Street 4M, New York City, NY 10022
Bedroom
Bathroom
Sq.Ft.
DEDICATED HOME OFFICE / PRIME SUTTON PLACE / SUN-DRENCHED INTERIORS
A rare blend of space, light, and location in this timeless 1-bedroom, 1-bath Sutton Place co-op. Oversized rooms, deep closets, and a flexible alcove layout, moments from MoMA, Central Park, Rockefeller Center, and Carnegie Hall. Pieds-à-terre welcome.
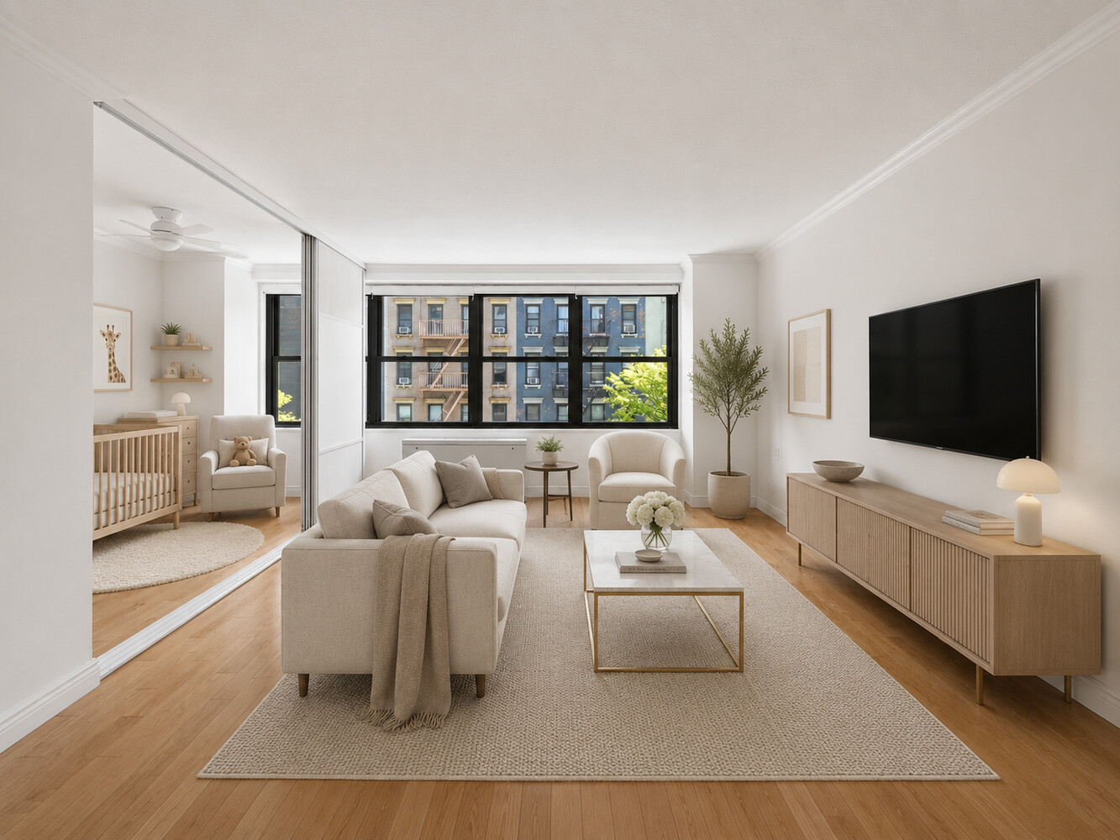
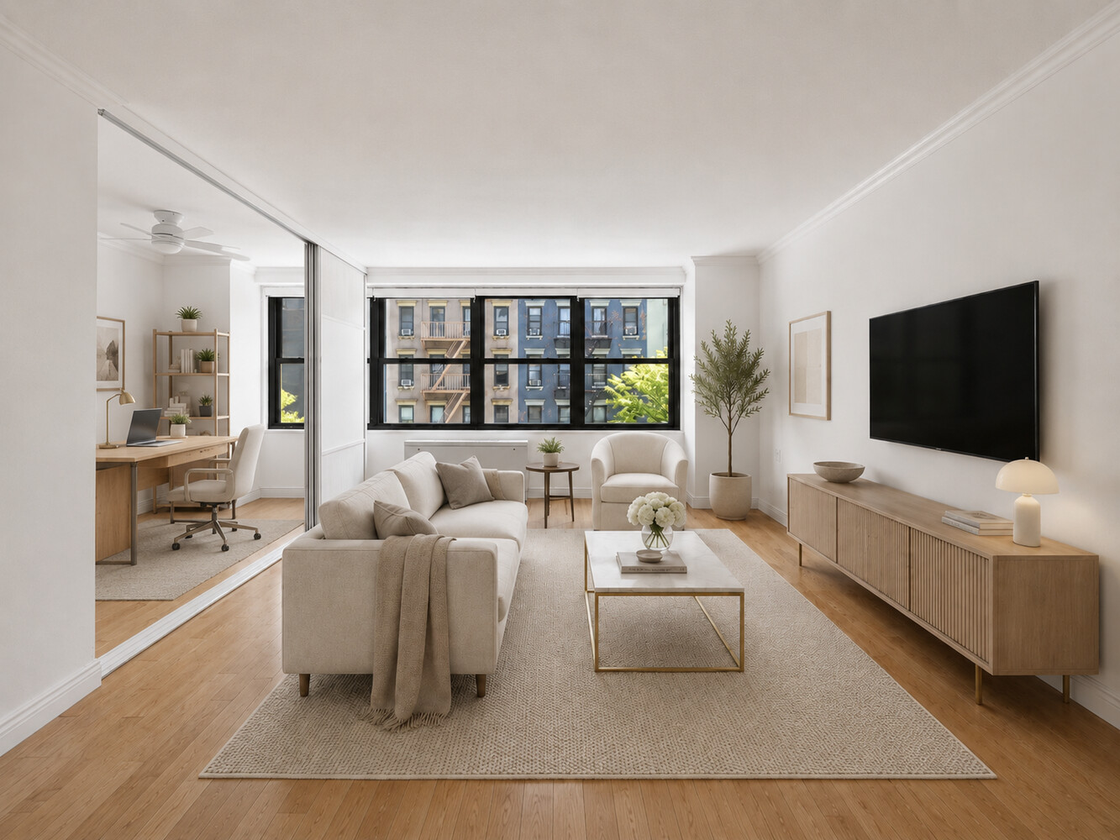
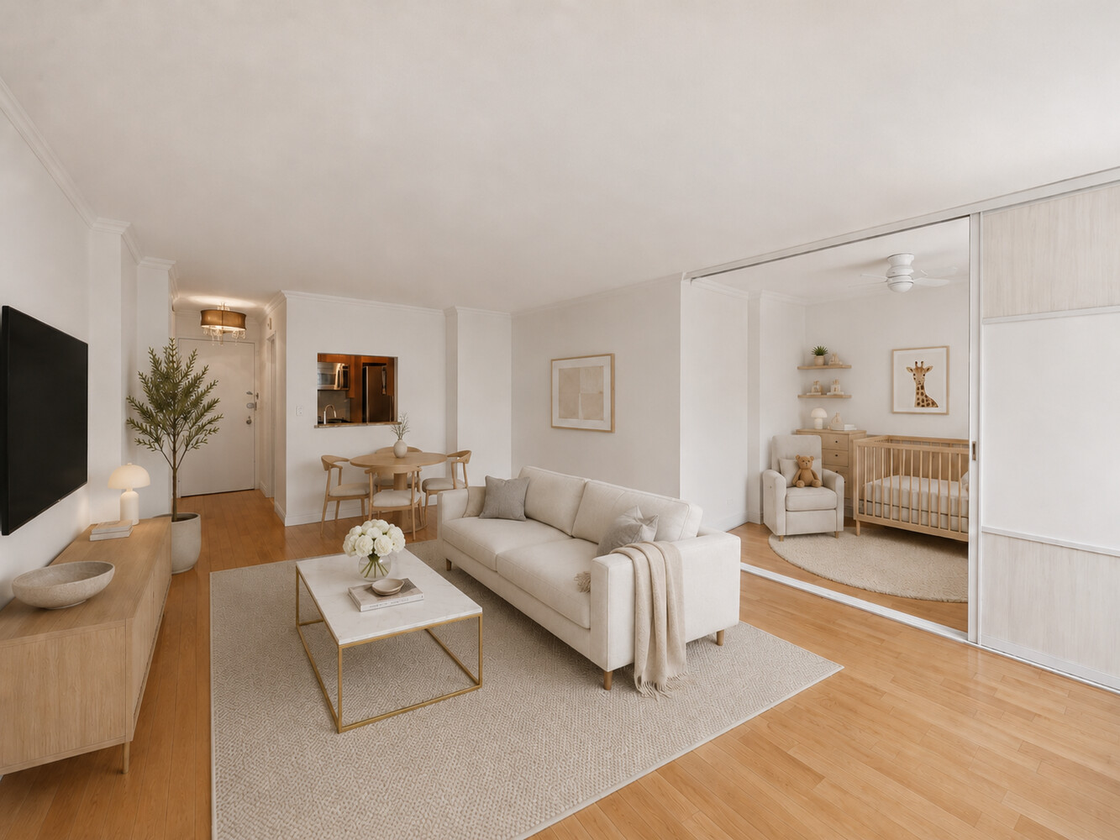
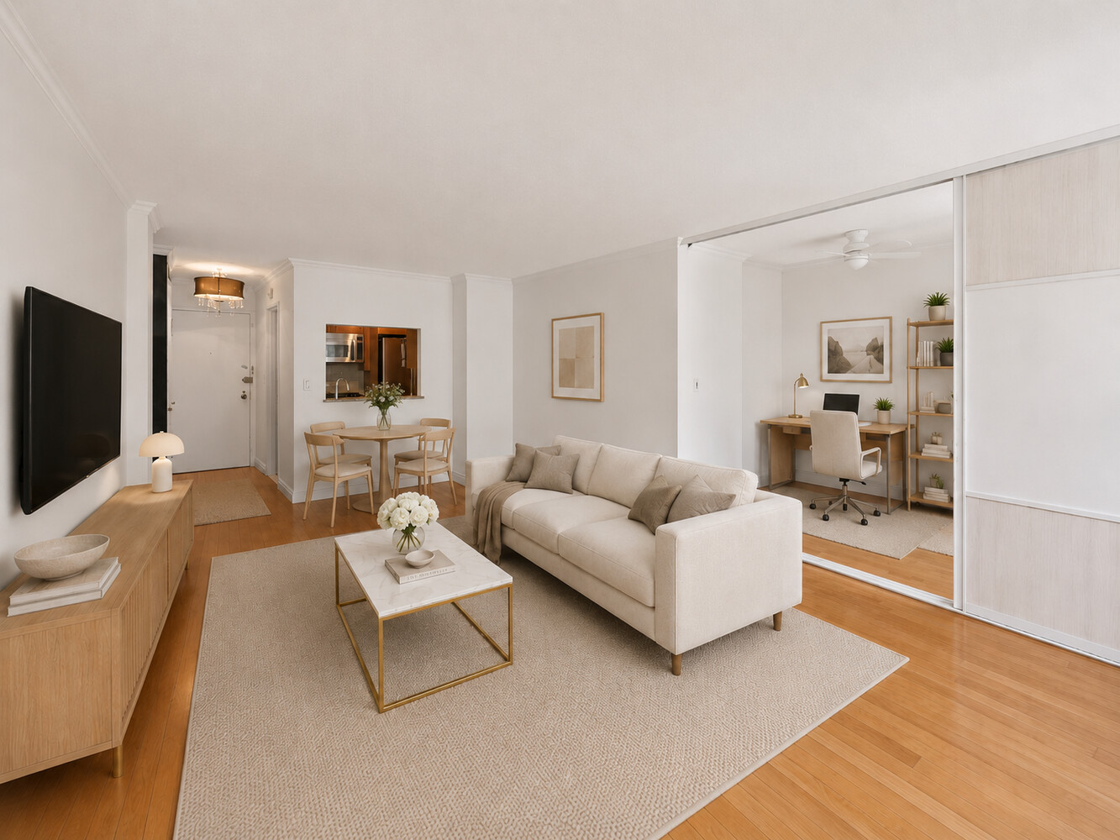
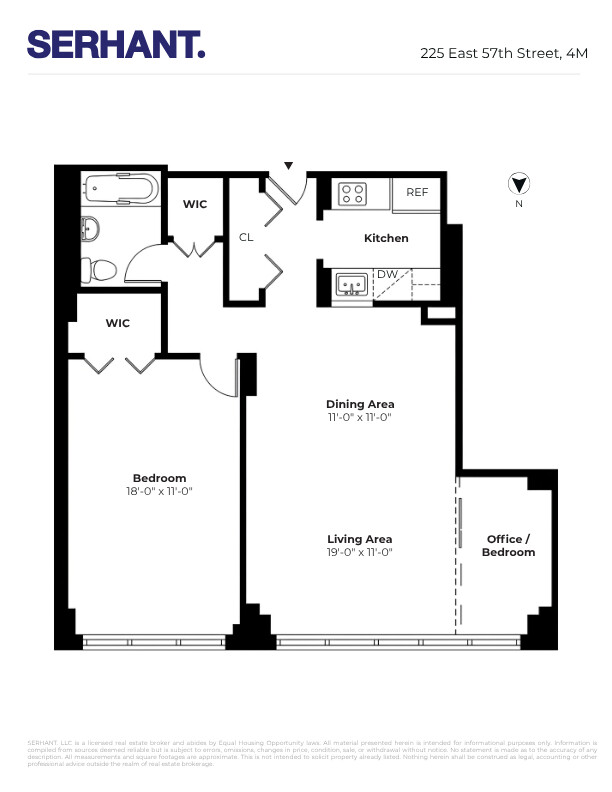
A discreet entry hall with an oversized coat closet opens into a sprawling living and dining room spanning roughly 30 feet. Light pours through a wall of north-facing sash windows, and a sliding wall reveals a private alcove that works as a home office, den, library, or nursery.
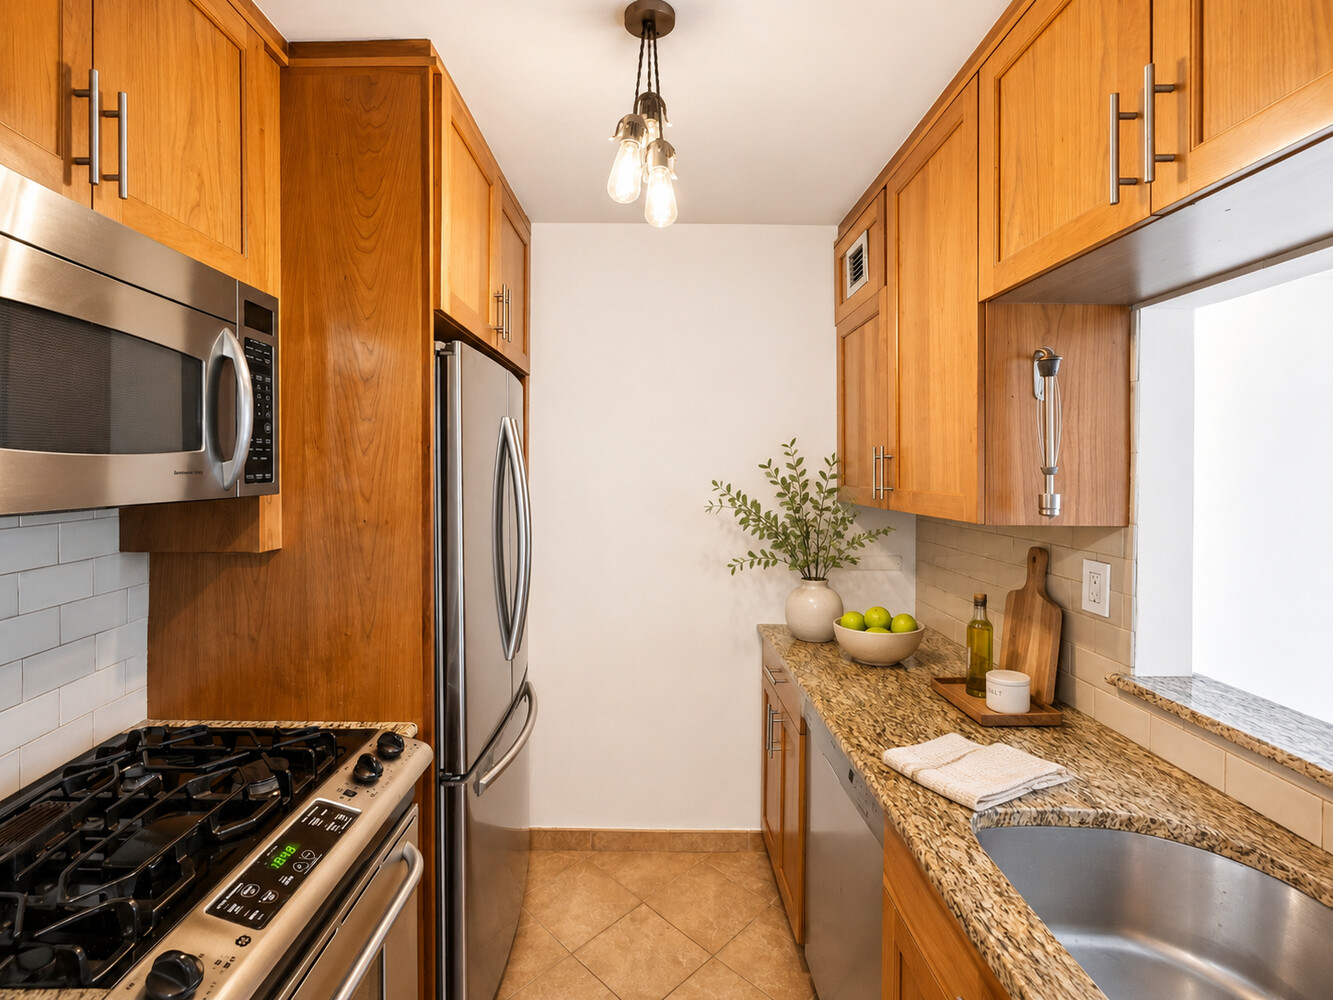
Off the dining area, a galley kitchen with granite counters, stone tile backsplash, custom cabinetry, and full-size stainless appliances. A pass-through makes it easy to entertain.
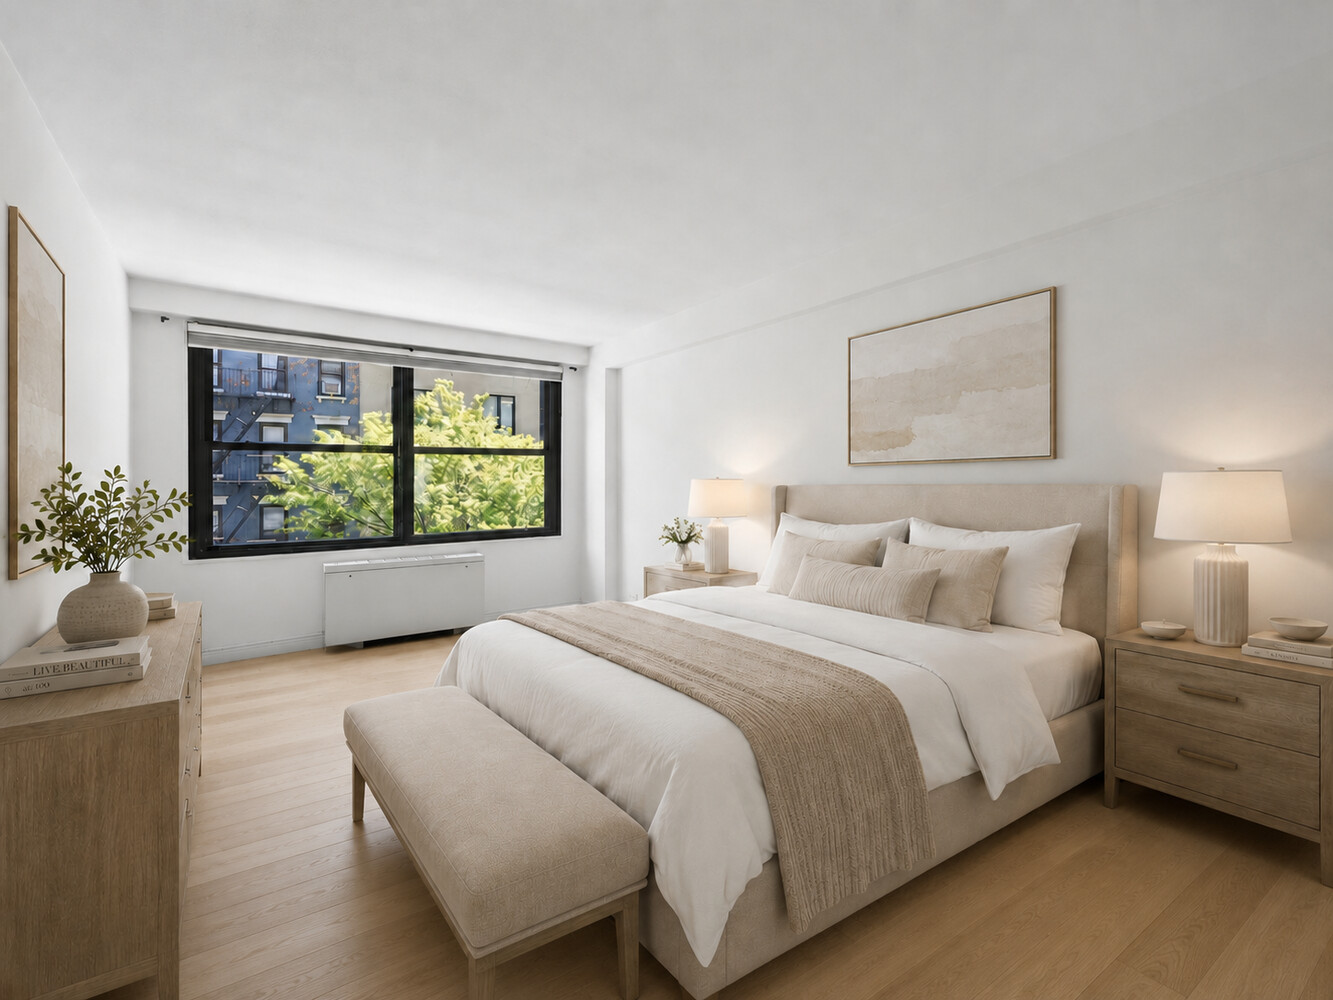
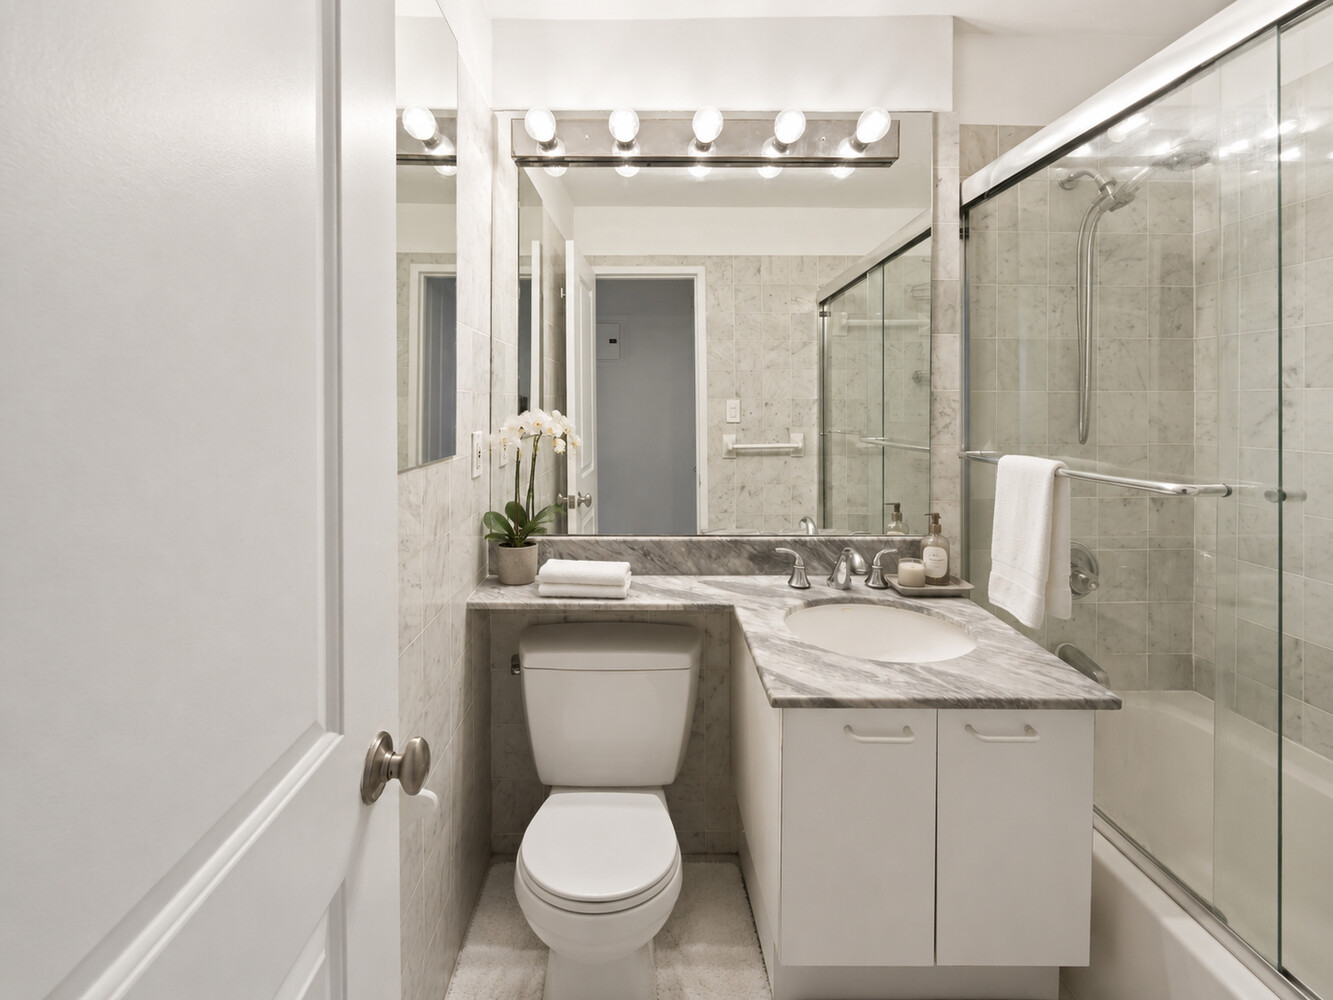
The bedroom fits a king with room to spare and includes a walk-in closet with custom fittings. The bath is finished in marble with a deep soaking tub and glass shower partition. A second walk-in closet completes the home.
Harridge House is a full-service Sutton Place co-op with on-site parking, a furnished rooftop deck with open city views, a marble and glass lobby, and 24-hour door attendants. Laundry on-site. Waitlists for bike and storage rooms, monthly fees may apply.
Steps from Whole Foods, Trader Joe's, Bloomingdale's, and Fifth Avenue, with the 4, 5, 6, N, R, Q, W, E, F, and M nearby. Cats welcome, no dogs.
Virtually rendered image included to show the bedroom with hardwood flooring. Seller is open to discussing removal of the carpet and completion of the flooring during the contract period.
We would love to help you see this beautiful home! As a full-service brokerage, we can help you tour. Please submit an offer, and answer questions about the buying process.
I'm Interested In
372 West Broadway New York New York 10012 United States
372 West Broadway New York New York 10012 United States